

Homeowners across Toronto and the GTA often use "soffit" and "fascia" interchangeably, but they are two separate parts of your roofline with different jobs. The soffit vs fascia distinction matters because each component fails in its own way and calls for its own repair approach. Soffit is the panel that covers the underside of your roof overhang, and fascia is the vertical board that runs along the roof edge and holds your gutters. On an older North York bungalow or a newer Vaughan two-storey, both pieces work together to protect the rafter tails and attic space from moisture and pests, which is why our wood soffit and fascia replacement and repair services treat them as one connected job instead of two separate quotes. Getting the terminology right helps you describe a problem accurately when you call a contractor, and it helps you understand exactly what a quote is covering.
Soffit is the flat panel under your roof's overhang that ventilates the attic. Fascia is the vertical board at the roof's edge that supports your gutters and trim. Both sit along the same roofline on Toronto homes but serve separate structural and ventilation roles, and each needs its own repair or replacement approach.
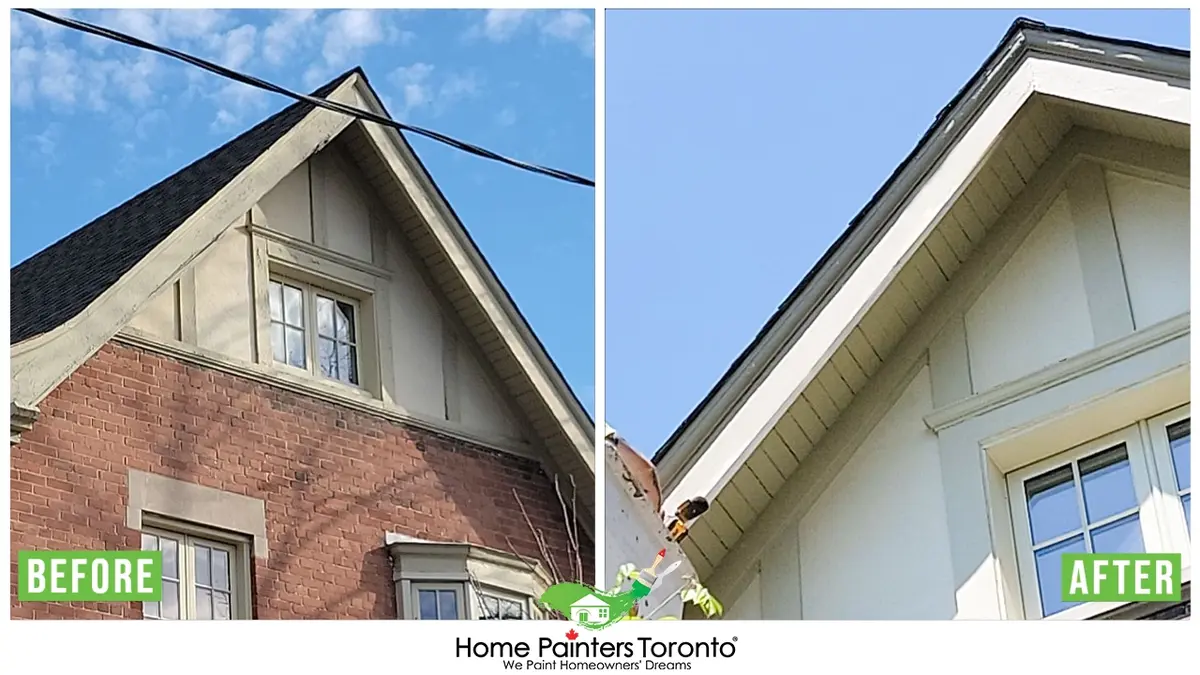
The easiest way to remember the difference is orientation: soffit faces down toward the ground, while fascia faces outward toward the street
Soffit vs. Fascia: The Quick Answer
Soffit is the horizontal panel beneath your roof overhang, and fascia is the vertical board fixed to the roof's edge. The easiest way to remember the difference is orientation: soffit faces down toward the ground, while fascia faces outward toward the street. Both are part of the same roofline assembly and often get repaired or repainted at the same time, but the two terms are not interchangeable, and a contractor pricing one won't automatically be pricing the other.
| Feature | Soffit | Fascia |
|---|---|---|
| Location | Underside of the roof overhang (eaves) | Vertical edge where the roof meets the wall |
| Orientation | Horizontal, faces downward | Vertical, faces outward |
| Primary job | Ventilates the attic space | Supports the gutter and closes the rafter ends |
| Common materials | Aluminum, vinyl, or painted wood | Aluminum-capped wood, PVC, or solid wood |
| Typical failure | Clogged vents, sagging or cracked panels | Rot from gutter overflow, peeling paint, warping |
This side-by-side view holds true across most GTA housing styles, from a Scarborough bungalow to a Markham two-storey, though the exact materials shift with the home's age.
What Is a Soffit?
A soffit is the finished panel installed on the underside of your roof's overhang, closing the gap between your exterior wall and the roofline. It typically includes small perforations or continuous strip vents that let outside air flow into the attic space. This intake airflow works together with a ridge vent or roof-mounted exhaust vent to keep the attic at a consistent temperature and clear moisture before it condenses on the underside of the roof deck.
Ontario's building code sets a minimum attic ventilation ratio of 1 to 300 of the insulated ceiling area, split between intake and exhaust vents, under the province's Supplementary Standard SB-1 requirements. Soffit on Toronto homes is most often aluminum or vinyl on newer builds, and painted wood on homes built before the 1980s. If your aluminum soffit and siding are original to the house, our aluminum siding painting crews can often refresh the finish instead of replacing the panels outright. A soffit panel that's been painted over one too many times can seal its own vent holes shut, which quietly starves the attic of the intake air it needs.
What Is Fascia?
Fascia is the straight board fixed vertically along the edge of your roof, directly below the shingles and behind the gutter. It closes off the ends of the rafter tails and gives your gutter system a solid surface to hang from. Builders across the GTA commonly used a 1x6 or 1x8 inch solid wood board on homes built before the 1980s, then wrapped it in formed aluminum capping later on to cut down on repainting.
Uncapped wood fascia needs a fresh coat of exterior paint or stain every few years to stay sealed against moisture. Benjamin Moore's exterior product line recommends applying its Aura Exterior finish at roughly 1.5 mils of dry film thickness per coat over properly primed wood trim, and that film is what keeps water from working into the end grain at the board's cut edges. Fascia takes more direct weather exposure than soffit because it sits at the true edge of the roof, fully open to sun, wind, and driving rain. Where fascia is paired with older aluminum windows, our aluminum windows and siding painting service can refinish both in the same visit so the colour matches across the whole roofline.
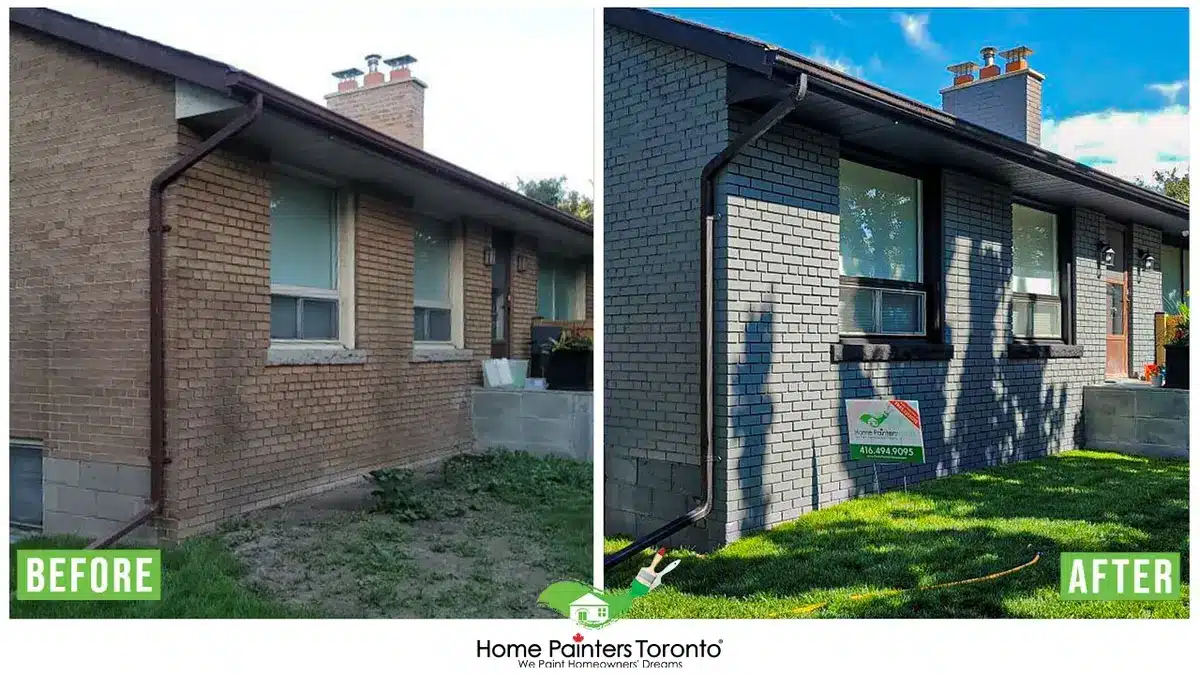
Fascia takes more direct weather exposure than soffit because it sits at the true edge of the roof, fully open to sun, wind, and driving rain
How Soffit and Fascia Work Together
Soffit and fascia function as one connected system along your roofline, not as two unrelated parts. Intake air enters through the soffit vents, rises through the attic space behind the roof deck, and exits through a ridge vent or roof-mounted exhaust vent. Fascia sits just above this airflow path and anchors the gutter that carries roof water away from the foundation. When one part fails, it usually puts stress on the other: a cracked soffit panel lets moisture into the space above the fascia board, and a sagging, water-logged fascia board can pull the soffit's outer edge loose along with it.
- Rainwater lands on the shingles and drains toward the gutter, which hangs from the fascia board.
- Outside air enters the attic through the soffit vents below the overhang.
- That air moves up through the attic space, past the rafter tails, toward the ridge.
- Warm, moist attic air exits through the ridge vent or roof vents, completing the cycle.
Eaves and Rafter Tails: Where Soffit and Fascia Attach
The eave is the general term for the roof edge, and it includes both the soffit and fascia along with the rafter tails hidden behind them. Rafter tails are the exposed ends of your roof's structural framing, and they run underneath the soffit panel toward the fascia board. Soffit is fastened to a nailing strip on the wall and to the underside of these rafter tails, while fascia is nailed directly to the flat, cut ends of the same rafters. This shared attachment point is a big reason rot in one board so often spreads to the panel beside it within a season or two. When a rafter tail itself has softened, that's a structural carpentry issue, not a soffit or fascia repair, and it falls under our window wood replacement and repairs and general wood-frame repair scope, since the same crew handles both wood window frames and exposed rafter tails.
Materials Used for Soffit and Fascia in Toronto Homes
Toronto homes most commonly pair aluminum or vinyl soffit with aluminum-capped wood fascia, though solid wood is still common on homes built before the 1970s. Aluminum resists moisture and never needs repainting, but it can dent from hail or a poorly aimed ladder. Vinyl costs less upfront but turns brittle in cold weather and can crack during a hard freeze-thaw cycle. Solid wood soffit and fascia look the most authentic on character homes, but they need repainting every three to five years to stay protected, which is where our exterior wood siding crews often get called in alongside a soffit and fascia job, since the same wood grain and finish usually need matching across both surfaces.
Soffit vs. Fascia by Material Type
Soffit and fascia don't have to match materials, and on many GTA homes they don't. A common combination pairs vented aluminum soffit with aluminum-capped wood fascia, which delivers the ventilation benefits of metal soffit while keeping the fascia board's original wood profile underneath the capping. Homes with existing wood siding replacement and repairs already underway are a natural fit for solid wood soffit and fascia too, since matching the grain and stain across siding, soffit, and fascia gives the roofline a single, consistent look instead of three mismatched materials.
Vented vs. Solid Soffit Panels
Vented soffit panels have small perforations or continuous strip vents that allow air movement, while solid soffit panels are fully closed and block airflow entirely. Most roofs need a mix of both: vented panels along the main roofline for intake air, and solid panels in areas such as porch ceilings where ventilation isn't required. Installing solid panels where vented panels belong is a common mistake that starves the attic of intake air and speeds up the freeze-thaw damage described further below.
Fascia material choice follows a similar trade-off between upfront cost and long-term upkeep. Solid wood fascia is the least expensive to install initially but demands the most ongoing maintenance, since bare wood exposed at the roof edge takes the brunt of Toronto's rain, sun, and winter freeze cycles. Aluminum-capped wood fascia costs more at installation but essentially eliminates repainting, since the capping seals the wood board underneath from direct weather exposure. PVC and composite fascia sit at the higher end of the cost range but resist rot completely, which makes them a common choice on homes where the roofline is hard to access for future maintenance, such as a steep multi-storey home in Rosedale or the Bridle Path.
Why the Difference Matters for Repairs
Confusing soffit and fascia damage leads to the wrong repair. A sagging soffit panel needs new panel material and corrected ventilation, while a rotted fascia board needs the gutter detached and the board itself replaced or capped. A contractor pricing a fascia-only repair on a home that actually has failed soffit will miss the source of the water intrusion, and the same paint or repair job will fail again within a season. General exterior repair work on a GTA home, covering either soffit or fascia sections, typically falls in the $4,000 to $8,000 CAD range plus HST for a mid-sized project, though scope, material, and roofline access all move the final quote.
- At a recent roofline repair on a semi-detached home in Leslieville, our crew found that what the homeowner described as "fascia rot" was actually a failed soffit vent that had let moisture track down behind the fascia board for at least two seasons.
- We replaced the damaged soffit panels, corrected the vent spacing, then primed and finished the fascia in Benjamin Moore Aura Exterior in Low Lustre at roughly 1.5 mils of dry film thickness per coat.
- A moisture meter reading on the old fascia board came back at 34 percent, well above the 19 percent threshold building scientists treat as an active decay risk, which confirmed the water had been sitting there for some time before anyone noticed the paint failing.
The same visit also turned up early staining on the foundation parging below, so we flagged it for our foundation parging repair and installation team, since roofline water problems often travel further down the wall than homeowners expect.
Every soffit and fascia repair our crews complete is warranty-backed work carried out by a fully insured, WSIB-compliant team, so the fix is documented and covered if something related surfaces later. That same crew also checks the fascia's gutter brackets while the boards are exposed, since loose or rusted brackets are easy to miss once the gutter is reattached and the ladder comes down. You can read more about why Toronto homeowners choose Home Painters Toronto for roofline work specifically, instead of a general handyman service.
A quote that lumps soffit and fascia into one flat number often hides which component is actually driving the cost. Soffit repair pricing tends to scale with linear footage of panel and vent replacement, while fascia pricing scales more with board length, capping material, and how much of the gutter system has to be temporarily removed. Asking a contractor to break the quote out by component, instead of bundling it into a single roofline total, makes it easier to see exactly what you're paying for and to compare estimates apples to apples.
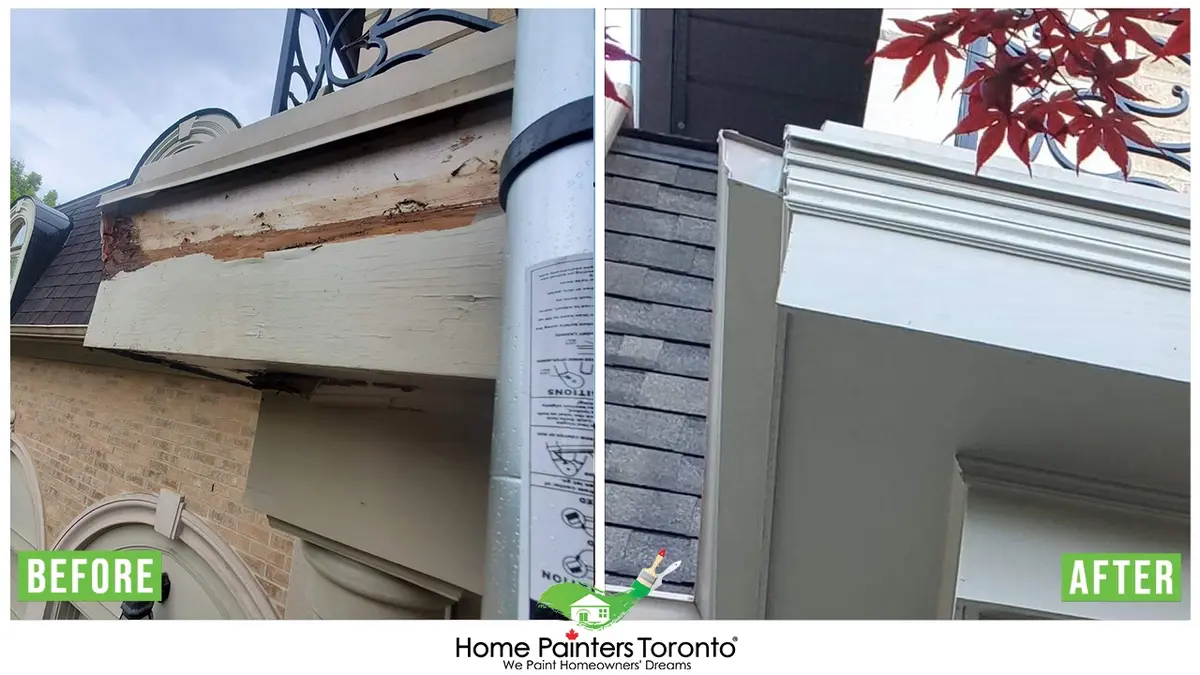
A moisture meter reading confirmed the water had been sitting there for some time before anyone noticed the paint failing
The Freeze-Thaw Risk Most Homeowners Miss
Most homeowners assume soffit and fascia fail from age alone, but repeated freeze-thaw cycling behind poorly sealed joints is the more common driver of roofline failure in Toronto. Water that gets behind a cracked soffit seam or an unsealed fascia joint freezes overnight, expands, and widens the gap by a small amount with every cycle through the winter.
CMHC's guidance on building envelope moisture management points to exactly this kind of repeated freeze-thaw action, and not one-time storm damage, as a leading cause of slow envelope failure in Canadian homes. By the time paint starts visibly peeling on a fascia board or a soffit panel, the wood underneath has usually absorbed several winters' worth of expansion damage that a simple repaint alone won't fix. Toronto's swing between above-freezing afternoons and below-freezing nights through late fall and early spring makes this cycle especially hard on older, unsealed roofline joints.
This is also why a visual inspection from the ground can be misleading. A soffit panel can look intact from the driveway while the seam behind it has already opened enough to let water in every time the temperature crosses freezing. Homeowners in older neighbourhoods like Leaside, the Beaches, or central Etobicoke, where many homes still carry their original wood soffit and fascia, tend to see this pattern most, simply because those boards have logged the most freeze-thaw cycles. The same freeze-thaw action damages brick and mortar joints nearby, which is why our brick and mortar repair crew often inspects the wall below the soffit at the same time. Newer aluminum and vinyl systems are far more resistant to this specific failure mode, though the seams and end caps around vents and corners remain the weak point even on newer material.
FAQ About Soffit and Fascia
These are the questions we hear most often on site visits. For broader questions about scheduling, warranty terms, or how we price a job, our full FAQ page covers the rest.
Fascia is a specific type of trim, but not all trim is fascia. Fascia refers only to the board along the roof's edge that holds the gutter, while general exterior trim includes window casings, door casings, and corner boards that have nothing to do with the roofline.
Almost every house with an overhanging roof has both soffit and fascia, since the overhang needs a finished underside and the roof edge needs a board to close it off. Homes with a flush roofline and little or no overhang, common on some older rowhouses, may have minimal soffit or none at all.
Yes, fascia can often be replaced on its own if the soffit panels above it are still in good condition. The gutter has to come down first, and the crew needs to check that the soffit's outer edge, which usually rests against the top of the fascia board, wasn't damaged during the old fascia's removal.
Fascia on most Toronto homes is solid wood, often wrapped in a formed aluminum capping to reduce repainting. Newer builds sometimes use PVC or composite fascia board, which resists rot but costs more than wood upfront.
Yes, aluminum soffit can be repainted if the panels themselves are still structurally sound and only faded or chalking. Repainting won't fix bent, dented, or detached panels, and the vent openings still need to stay clear of paint buildup to keep airflow working properly.

Get Expert Soffit and Fascia Help in Toronto
Knowing the soffit vs fascia difference helps you describe your roofline problem accurately and get an accurate quote the first time. Home Painters Toronto's crews inspect both components together, since damage to one so often explains damage to the other, and every repair comes with fast, free quotes and warranty-backed work. You can see what GTA homeowners say about that process in our client reviews, and browse our full exterior painting services if your roofline work is part of a larger repaint.
Contact Home Painters Toronto for a fast, free quote and warranty-backed work on your Toronto or GTA home.
Get a Free Estimate