

Making An Unfinished Attic Into Reusable Space
Making an unfinished attic into reusable space is one of the most overlooked renovation opportunities in a Toronto home, since the square footage already exists above the ceiling joists and simply needs proper finishing to become a functional room. Home Painters Toronto, the HomeStars Best of Award 2026 winner with over 1,200 positive reviews and 37 years serving the GTA, has supported attic finishing projects across homes in North York, Etobicoke, Leaside, and Riverdale with everything from drywall and insulation coordination through to the final paint finish. There is so much usable space sitting unused in most Toronto attics, and transforming that storage space into something functional is achievable once the structural, insulation, and permit requirements are properly understood. This guide covers every step of the process.
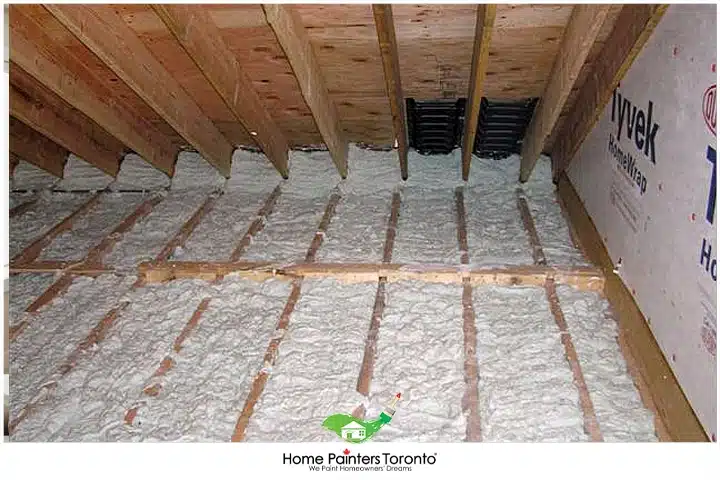
The square footage already exists above the ceiling joists — proper finishing is all that separates an unused storage attic from a functional room in most Toronto homes.
Does Finishing an Attic Require a Permit in Toronto?
In most cases, yes. According to the City of Toronto's building permit requirements, a building permit is required under the Building Code Act for the construction, addition, or material alteration of any building or structure, and converting an unfinished attic into a habitable room typically falls into this category, particularly once new flooring, drywall, electrical work, and a change of use are involved. Skipping this step creates real risk: unpermitted work must be disclosed at resale, can reduce sale value, and may need to be opened up or removed if discovered.
The Ontario Building Code also sets a minimum standard that determines whether an attic can even qualify as a habitable room in the first place: a ceiling height of at least 2.1 metres (approximately 6 feet 11 inches) over at least 50% of the finished floor area. Attics with steep roof pitches typically meet this threshold more easily than those with shallow pitches, where raising the roofline becomes a significant and separately permitted structural undertaking.
Confirming permit requirements with Toronto Building before any work begins is the responsible first step in any attic finishing project, since the homeowner remains ultimately responsible for compliance with all building requirements regardless of who performs the work.
Cleaning and Repairing the Unfinished Attic
Before any finishing work begins, the attic is cleared out and inspected thoroughly for damage that needs addressing before the renovation proceeds. Existing insulation between the floor joists is assessed and replaced where it has degraded or settled below an effective depth. Vents and windows are checked for proper sealing, and the surrounding walls are confirmed to be intact and structurally sound.
If the attic is intended as an additional floor of living space rather than simple storage, windows are installed where none currently exist, both for natural light and, depending on the room's intended use, to meet egress requirements under the Ontario Building Code for bedrooms specifically.
Why Attic Insulation Matters More in a Toronto Climate
Attic insulation performs a different job than insulation elsewhere in a home, since heat naturally rises and the attic is the first line of defence against winter heat loss and summer heat gain. According to Natural Resources Canada's guidance on home insulation, attics are typically the easiest and most cost effective area of a home to insulate properly, and improving attic insulation often delivers the best return on investment of any energy efficiency upgrade in a Toronto home.
When an attic transitions from unfinished storage to a finished, heated living space, the insulation requirement changes significantly. Insulation that was adequate for an unconditioned attic is rarely sufficient once that space is heated and occupied, since the goal shifts from keeping heat out of the storage space to retaining heat within the new living area while still protecting the roof assembly from moisture and ice damming in winter.
Installing Subfloor and Flooring
An attic typically does not have an actual floor, only the floor joists themselves, so a subfloor and permanent flooring are installed as part of the renovation. Hardwood is a popular choice, while laminate offers a more affordable alternative for covering an unfinished attic. With a reasonably large attic footprint, this flooring work opens the door to a loft, spare bedroom, or other dedicated room, depending entirely on the homeowner's intended use for the space.
Floor joist capacity is a structural consideration that should not be assumed adequate without verification. Many older Toronto attics have joists sized for light storage loads rather than the live loads required for a bedroom or other occupied living space, which is precisely the kind of structural detail a building permit application and review process is designed to catch.
Adding Drywall to the Attic
Drywall transforms the attic into functional space suited to multiple purposes. Sectioning off areas for a closet, a bedroom, or simply for organisational reasons becomes possible once drywall defines the room's boundaries. Drywall is not strictly necessary for every attic project, but it further utilises the space, retains heat and cool air more effectively than exposed insulation, and conceals the floor joists and insulation that would otherwise remain visible.
Priming and painting the drywall completes the visual transformation of the attic space. Selecting the right paint colours for the finished room matters significantly in a space with angled ceilings and limited natural light, which the colour section below addresses in detail.
Ventilating the Attic Space
Ventilation of the finished attic is important both for comfort and for protecting the building envelope from moisture buildup. An attic ceiling fan, or extending the home's existing heating and cooling system into the new space, addresses the temperature regulation that a converted attic needs to function as comfortable, year round living space rather than a room that is only usable in moderate weather.
Electrical Work for a Finished Attic
Usable outlets are essential to making the attic genuinely functional rather than simply finished in appearance. Most unfinished attics have no electrical infrastructure at all, and installing new circuits, outlets, and lighting is a core part of converting the space into a purposeful room.
This is one area of the project where hiring a licensed electrician is not optional. Electrical work in Ontario must be performed by a licensed electrical contractor and inspected by the Electrical Safety Authority, and attempting this work without the appropriate licensing and inspection creates serious fire and safety risk, in addition to invalidating insurance coverage and creating problems at resale.
Attic Finishing Checklist: From Storage to Reusable Space
| Stage | What It Involves | Toronto Specific Consideration |
|---|---|---|
| Permits and code compliance | Confirm permit requirement with Toronto Building; verify 2.1 m ceiling height over 50% of floor area | Required for most conversions; unpermitted work creates resale risk |
| Clean and inspect | Clear attic; assess existing insulation, vents, windows, and structural condition | Older Toronto homes often have settled or inadequate original insulation |
| Insulation upgrade | Replace or add insulation suited to a heated, occupied space rather than unconditioned storage | Attic insulation offers the best energy efficiency return on investment in most homes |
| Subfloor and flooring | Install subfloor over joists; confirm joist load capacity for occupied use; install hardwood or laminate | Older joists may be sized for storage loads only; structural verification needed |
| Drywall | Install drywall to define rooms, retain conditioned air, and conceal structural elements | Improves both function and resale presentation of the finished space |
| Ventilation | Install attic fan or extend HVAC; address moisture management for the building envelope | Critical for preventing ice damming and moisture issues through Toronto winters |
| Electrical | Licensed electrician installs outlets, circuits, and lighting; ESA inspection required | Mandatory licensed work; not a do it-yourself component of the project |
| Paint and finishing | Prime and paint drywall; select colours and finishes suited to angled, small space ceilings | Light, reflective colours maximise the perceived size of a converted attic |
Selecting Paint Colours to Amplify Your Attic Space
When it comes to small spaces, the power of colour is often underestimated. Selecting the appropriate paint colours for an attic transformation can not only open up the area but also set the right mood and ambiance.
Light and Bright: The Foundation for Spaciousness
Light hues are famously effective at making a room feel more open and airy. They reflect light, smooth the edges, and blur the boundaries of the space. Soft whites go beyond stark white, with creamy whites and soft linen tones providing warmth while maintaining a fresh, light feel. Pale grays add sophistication and depth without closing in the walls. Soothing blues evoke serenity and spaciousness, hinting at the expansiveness of sky and sea. Tranquil greens bring the calming essence of nature into an attic retreat.
Contrast and Depth: Smart Accents
While light colours are ideal for creating a sense of space, touches of bolder colour add interest and define distinct areas within an attic. A single accent wall in a deeper colour creates a focal point without overwhelming the space. Painting a ceiling a slightly lighter shade than the walls can give the illusion of height, an especially valuable technique under the lower, angled ceilings common in attic conversions. Strategic colour blocking highlights architectural features or zones within the room.
Harmonize and Unify: Consistent Colour Flow
Maintaining a cohesive colour scheme that complements the rest of the home prevents the finished attic from feeling disjointed from the floors below. Transition colours that echo a lighter or softer version of the home's main living area palette support this continuity. Neutral themes sharing the same undertone as colours used elsewhere in the home create a seamless transition between floors. Repeating accent hues from other rooms in smaller attic details like trim or textiles ties the new space into the home's overall design.
Finish with Finesse: The Right Paint Finish
Sheen is not just shimmer, it is about practicality. An attic's unique shape and angles are complemented by the right type of paint finish. Matte or flat finishes help hide imperfections in walls and ceilings, particularly where light is fractured by angled surfaces common in attic spaces. Eggshell or satin finishes are easy to clean and reflect light just enough without becoming too glossy in well used rooms.
Cost of Finishing an Attic in Toronto in 2026
Home Painters Toronto is WSIB compliant, fully insured to $5 million general liability, and all interior work is backed by a written warranty. All prices below are in CAD and exclude HST, and reflect interior finishing scope rather than full structural conversion.
| Scope | Estimated Cost (CAD) | Notes |
|---|---|---|
| Drywall installation and finishing (attic, full space) | $2,000 – $6,000 | Depends on attic square footage and ceiling complexity |
| Priming and painting (attic, full space) | $800 – $2,000 | Includes prep, prime, and two topcoats throughout |
| Subfloor and flooring installation | Quoted by scope | Material choice (hardwood vs laminate) significantly affects cost |
| Insulation upgrade | Quoted by scope | Often coordinated with an insulation contractor as a separate trade |
| Electrical work (licensed electrician) | Quoted by scope | Mandatory licensed and ESA inspected work; not included in painting or carpentry scope |
| Full attic finishing (structural to finished paint) | $15,000 – $50,000 plus | Wide range depending on whether structural changes, egress windows, or a staircase are required |
For interior painting and carpentry pricing specifically, see our interior painting cost guide and our interior carpentry and handyman service.

Painting the angled ceiling sections a slightly lighter shade than the main walls softens the transition and avoids emphasising the lower clearance areas that are common in attic conversions.
Real Project: Attic Finishing and Paint in a North York Home
North York Attic Conversion: Pale Grey Eggshell on Main Walls, Flat on Angled Ceilings, and a Muted Green Accent Reading Nook
A homeowner in North York contacted Home Painters Toronto for the drywall, priming, and painting scope of an attic conversion already underway, following permit approval and the completion of insulation upgrades and licensed electrical work by other trades. The space had a steep enough roof pitch to comfortably meet the Ontario Building Code's 2.1 metre ceiling height requirement across the centre of the room, with the angled sections along both sides remaining lower.
Our team's assessment confirmed the drywall installation was complete and ready for finishing once joint compound seams were sanded smooth and all dust removed. The homeowner had selected a soft pale grey for the main walls to maximise the sense of space, with the lower angled ceiling sections painted in a slightly lighter shade of the same colour family to soften the transition and avoid emphasising the room's lower clearance areas.
All drywall was primed with a standard interior primer, followed by two coats of the selected pale grey in an eggshell finish throughout the main walls and a flat finish on the angled ceiling sections to minimise the appearance of any minor surface irregularities under the room's skylight driven natural light. A single accent wall behind the planned reading nook was finished in a deeper muted green to anchor that corner of the room. The finished attic now functions as a quiet home office that the homeowner reports feels significantly larger than its modest footprint.
Home Painters Toronto is WSIB compliant, fully insured to $5 million general liability, and all interior work is backed by a written warranty. For completed projects, visit our Toronto painting projects page. Same day free estimates are available seven days a week across the GTA.
Conclusion: Realising the Potential of an Unfinished Attic
Finishing an unfinished attic can be time consuming, but it dramatically increases the storage space and function of a home. It is effectively like adding a new floor, only that floor is already there, simply waiting to be turned into reusable space. With proper attic repair and renovation, including permit compliance, insulation, structural verification, licensed electrical work, and thoughtful colour selection, the result is a transformation many homeowners wish they had pursued sooner.
Frequently Asked Questions About Finishing an Unfinished Attic
In most cases, yes. Any conversion that changes the attic's use from storage to habitable living space, or involves structural work, new electrical, or new plumbing, requires a building permit from Toronto Building. Confirming the specific requirements for your project before work begins avoids costly delays or forced removal of completed work later.
The Ontario Building Code requires a minimum ceiling height of 2.1 metres (approximately 6 feet 11 inches) over at least 50% of the finished floor area for a room to qualify as habitable space. Attics with steeper roof pitches meet this threshold more easily than those with shallow pitches.
No. Electrical work in Ontario must be performed by a licensed electrical contractor and inspected by the Electrical Safety Authority. This is a safety requirement, not a recommendation, and unlicensed electrical work creates fire risk, voids insurance coverage, and creates serious problems if discovered during a future home sale.
Yes, a properly permitted and finished attic conversion typically adds meaningful resale value by increasing usable living space, comparable to the value increase seen with a finished basement. The key qualifier is "properly permitted": unpermitted attic work must be disclosed at resale and can reduce the sale price or complicate the transaction.
Light, reflective colours such as soft whites, pale grays, soothing blues, and tranquil greens are the most effective at making a small attic feel larger and more open. Painting the angled ceiling sections a slightly lighter shade than the main walls creates an illusion of additional height, which is particularly valuable in attic spaces with low clearance along the roofline.
A finished, heated attic requires significantly more insulation than an unconditioned storage attic, since the goal shifts to retaining heat within the occupied space while still protecting the roof from moisture and ice damming. Natural Resources Canada's home insulation guidance notes that attic insulation upgrades typically offer the best energy efficiency return on investment of any area in the home, and Toronto's climate makes proper attic insulation especially important for both winter heat retention and summer cooling efficiency.
More Helpful Blogs Related to Finishing an Unfinished Attic
Ready to Finish Your Toronto Attic?
Home Painters Toronto is the HomeStars Best of Award 2026 winner with a written warranty on all interior work. Call 416-494-9095 or email [email protected] for a FREE same-day estimate.